Project

St Everild’s, Wharfeside

A stone nave brought from 4.2 s to 2.48 s without a single visible acoustic panel, and with a bass tail we kept on purpose.

Mid-frequency RT60

2.33 s

Brief: Liturgical space, 2.0–3.0 s

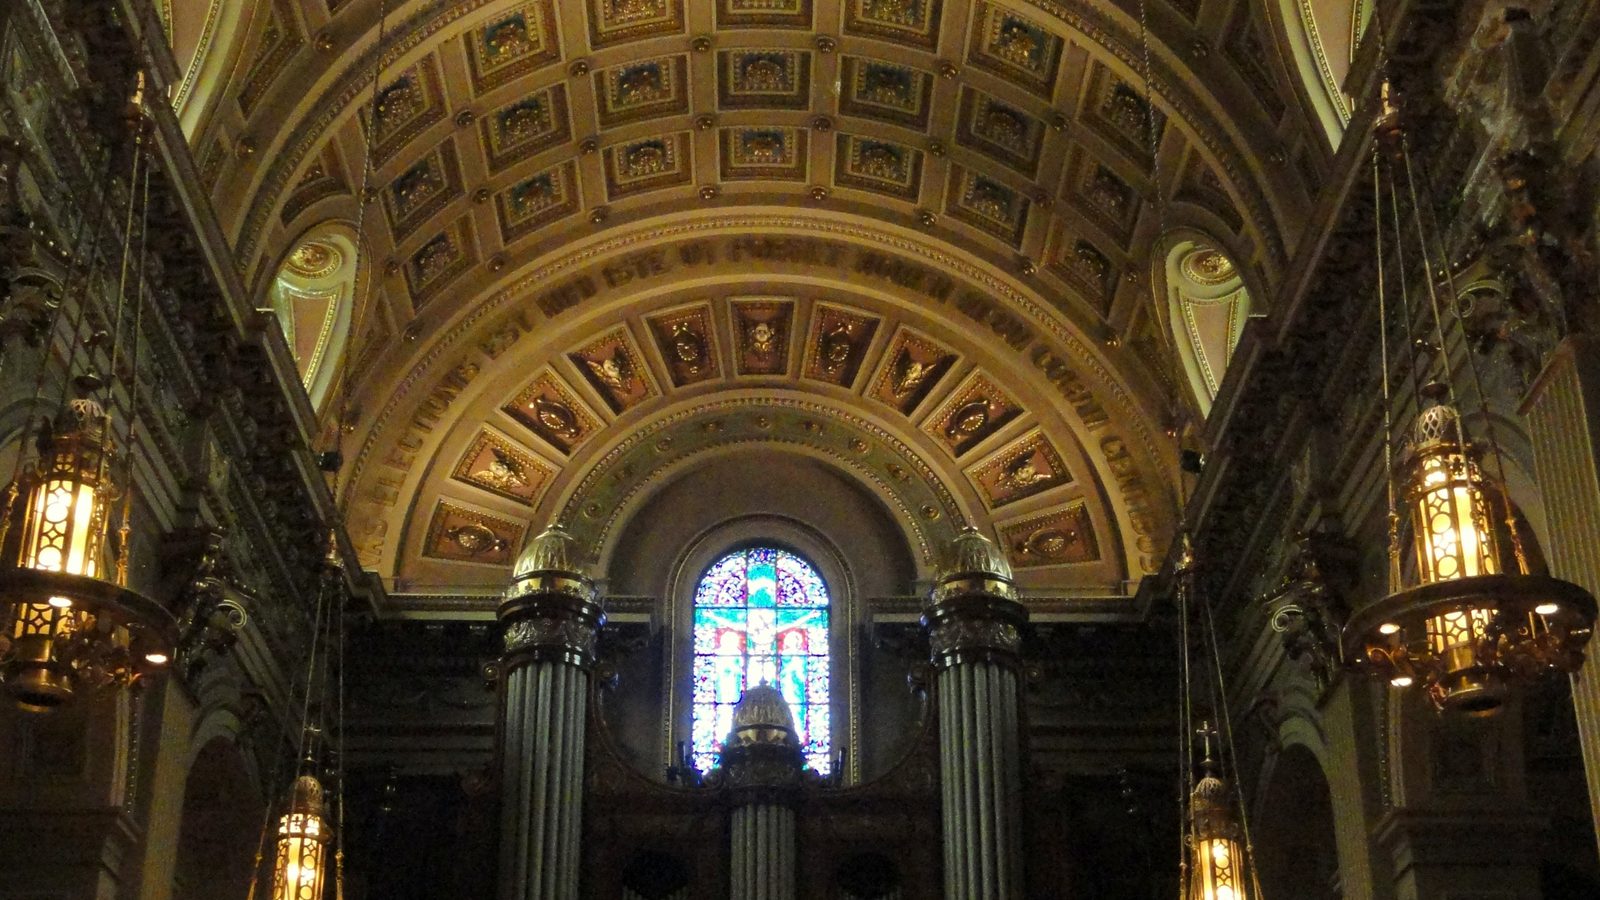
The stone nave of a church looking towards the chancel
Specification

The room, as recorded.

Every figure below is an input to the arithmetic further down this page. Anything we have not measured is simply absent.

Room schedule
Volume 9,996 m³
Total surface area 3,080 m²
Length × width × height 42.0 × 17.0 × 14.0 m
Seats 780
Client Parochial Church Council of St Everild
Architect Vessey Conservation Architects
Completed 2018
Surface schedule
Surface Area
Plaster on masonry 1,800.0 m²
Sealed concrete 380.0 m²
Ordinary window glass 180.0 m²
Empty upholstered seats 480.0 m²
Mineral wool, 50 mm 190.0 m²
Carpet on underlay 50.0 m²
Reverberation

What we predicted, and what it did.

2.33 s at mid frequencies, against a Liturgical space brief of 2.0 to 3.0 seconds.

Both equations are published. Where they part company the room has become absorptive enough that Sabine's assumption of continuous decay is straining, and the lower figure is the one to believe.

Band 125 250 500 1,000 2,000 4,000
Measured, occupied 4.05 s 3.02 s 2.44 s 2.21 s 2.12 s 1.83 s
Computed — Sabine 4.38 s 3.16 s 2.48 s 2.23 s 2.29 s 2.43 s
Computed — Eyring 4.11 s 2.89 s 2.20 s 1.96 s 2.02 s 2.16 s
0.0 1.0 2.0 3.0 4.0 5.0 125 250 500 1k 2k 4k seconds Hz
Reverberation time by octave band. At mid frequencies the room measures 2.33 seconds, against a Liturgical space target of 2.0 to 3.0 seconds.
Modal behaviour

Below the crossover, a room has notes.

Schroeder frequency 30.5 Hz.

Above 30.5 Hz this room behaves statistically and a reverberation time means something. Below it the room does not reverberate at all — it resonates, at the discrete frequencies listed here, and where those bunch together is where the bass will be uneven.

Axial modes, shown warm, run between one opposed pair of surfaces and carry the most energy. They are the ones anybody in the room actually hears.

Room modes below 120 Hz
Hz Order Kind
4.1 1 0 0 Axial
8.2 2 0 0 Axial
10.1 0 1 0 Axial
10.9 1 1 0 Tangential
12.3 0 0 1 Axial
12.3 3 0 0 Axial
12.9 1 0 1 Tangential
13.0 2 1 0 Tangential
14.7 2 0 1 Tangential
15.9 0 1 1 Tangential
15.9 3 1 0 Tangential
16.3 4 0 0 Axial
16.4 1 1 1 Oblique
17.3 3 0 1 Tangential
17.8 2 1 1 Oblique
19.2 4 1 0 Tangential
20.0 3 1 1 Oblique
20.2 0 2 0 Axial
20.4 4 0 1 Tangential
20.4 5 0 0 Axial
20.6 1 2 0 Tangential
21.8 2 2 0 Tangential
22.8 4 1 1 Oblique
22.8 5 1 0 Tangential

318 further modes below 120 Hz are not listed.

Take it apart

The same room, in your hands.

These are this building's own dimensions and its own surface schedule. Change a material or move a wall and the reverberation time moves with it, by the same equation we used on the drawings.

The room

38 m
21 m
17 m

The surfaces

The nave is 42 m long, 17 m wide and 14 m to the vault: 9,996 m³ for 780 places, or 12.8 m³ a person, which is the ordinary density of a large parish church and about a third more room per head than a concert hall gives. Before the work it measured 4.2 s at mid frequencies with the pews in. That is a magnificent number for plainsong and an impossible one for a sermon, and the parish had been living with the compromise for a century by asking the priest to speak slowly.

The commission was to reach 2.5 s without altering a single visible surface, which in a Grade II* building is not a preference but a condition. What made it possible was the seating. Nine hundred metres of Victorian pine pews were removed under a faculty and replaced with 780 upholstered chairs specified for an absorption coefficient close to the occupied figure — 480 m² of seating block, and the largest single term in the schedule at 384 sabins. The chairs are the acoustic treatment. Nobody looking at the nave can see any.

The remainder is 190 m² of 50 mm mineral wool laid in the void above the aisle ceilings, where it is reached by sound through the existing ventilation grilles and is invisible from the floor, 50 m² of carpet in the chancel, and the untouched plaster, stone and leaded glass. Computed at 500 Hz the schedule gives 2.48 s. Measured with the chairs in and the church empty it came in at 2.44 s. It is not often that a prediction on a historic building lands within two per cent, and we would caution anyone against expecting it: the coefficient for old lime plaster on rubble masonry is a range, not a number, and we were fortunate rather than clever.

We did not chase the bass and would not have been allowed to. The room measures 4.05 s at 125 Hz against 2.44 s at mid frequencies, and a stone church always will — mass reflects, the leaded windows are the only compliant surface in the building, and there is nowhere to put a low-frequency absorber that a conservation officer would accept. This is the right answer as well as the only available one. The long bass is what the organ is voiced into and what the building sounds like; take it out and you have a well-behaved room that nobody recognises. Speech is handled instead by a line array of eight small columns down the nave, delayed to the pulpit, throwing at the congregation and not at the vault. The room is left to do what it has always done, and the loudspeakers do the part it was never able to.

Enquiries

Have you a room like this one?

A drawing, a volume, or a recording of the problem. Any of the three is enough to start, and the first conversation is not charged for.

Unit 4, Rope Walk
London SE16