Project

Marlow Hall, Tyne Quays

1,800 seats in 17,204 m³, on a strip of reclaimed quay with a freight line forty metres behind the platform.

Mid-frequency RT60

2.01 s

Brief: Symphonic hall, 1.8–2.2 s

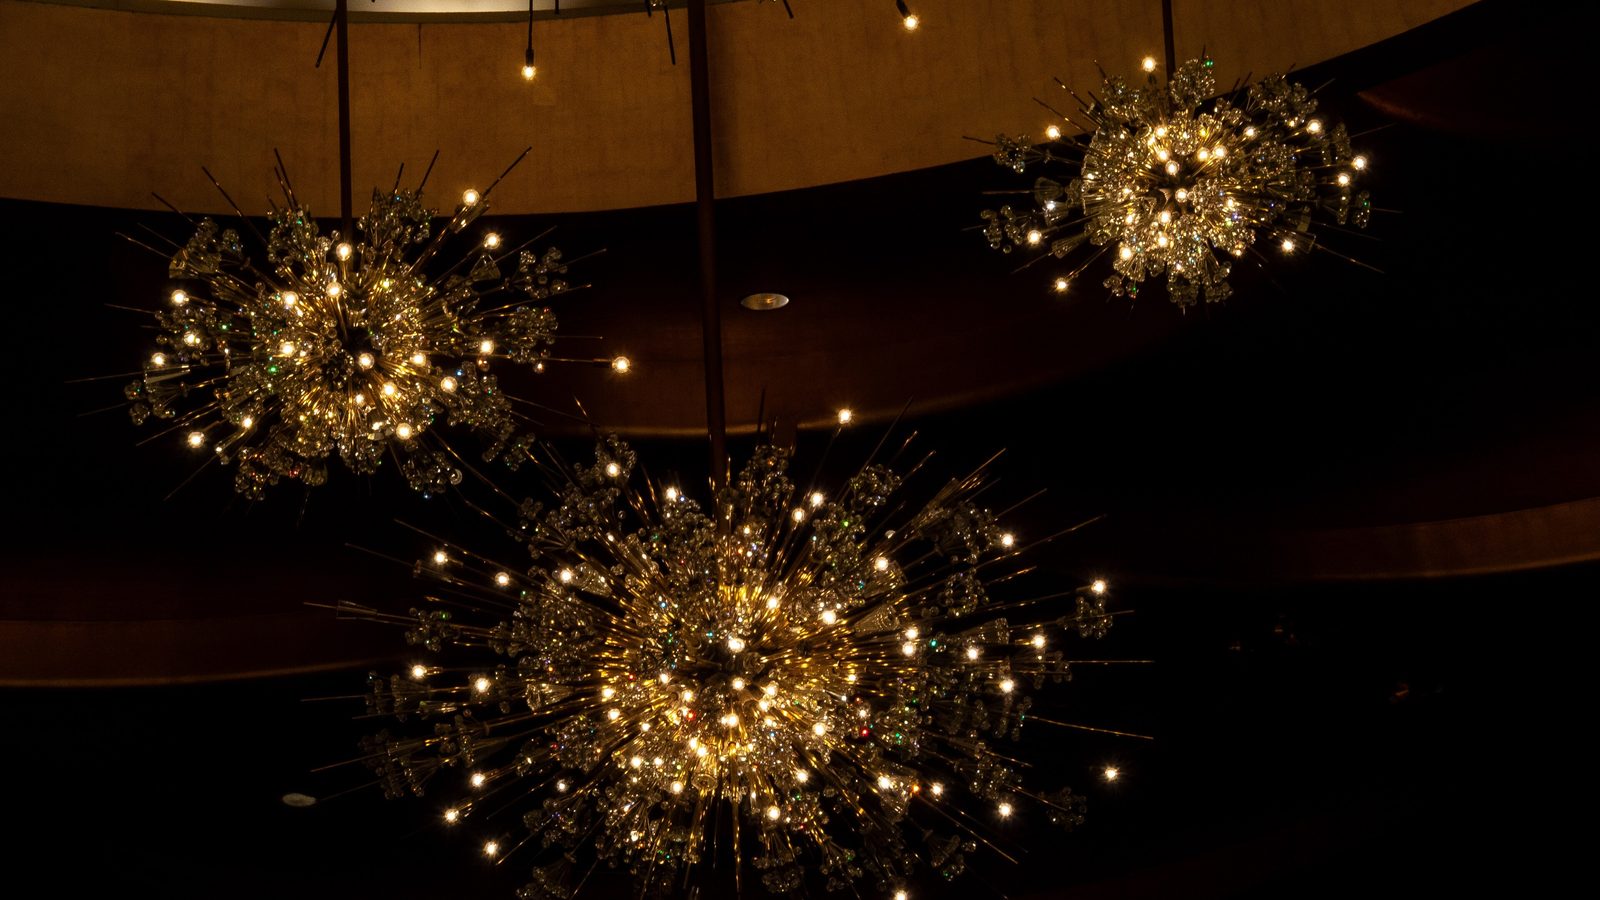
The empty auditorium of a shoebox concert hall, seen from the rear stalls
Specification

The room, as recorded.

Every figure below is an input to the arithmetic further down this page. Anything we have not measured is simply absent.

Room schedule
Volume 17,204 m³
Total surface area 4,302 m²
Length × width × height 44.0 × 23.0 × 17.0 m
Seats 1,800
Client Northumbria Concert Trust
Architect Hallward Pryce Architects
Completed 2019
Surface schedule
Surface Area
Audience, upholstered seats 1,080.0 m²
Timber panelling on battens 2,400.0 m²
Plaster on masonry 500.0 m²
Parquet on concrete 320.0 m²
Reverberation

What we predicted, and what it did.

2.01 s at mid frequencies, against a Symphonic hall brief of 1.8 to 2.2 seconds.

Both equations are published. Where they part company the room has become absorptive enough that Sabine's assumption of continuous decay is straining, and the lower figure is the one to believe.

Band 125 250 500 1,000 2,000 4,000
Measured, occupied 2.14 s 2.03 s 1.99 s 2.02 s 1.94 s 1.61 s
Computed — Sabine 1.97 s 1.98 s 2.01 s 2.07 s 2.12 s 2.30 s
Computed — Eyring 1.62 s 1.64 s 1.67 s 1.73 s 1.78 s 1.96 s
0.0 0.5 1.0 1.5 2.0 2.5 3.0 125 250 500 1k 2k 4k seconds Hz
Reverberation time by octave band. At mid frequencies the room measures 2.01 seconds, against a Symphonic hall target of 1.8 to 2.2 seconds.
Modal behaviour

Below the crossover, a room has notes.

Schroeder frequency 21.6 Hz.

Above 21.6 Hz this room behaves statistically and a reverberation time means something. Below it the room does not reverberate at all — it resonates, at the discrete frequencies listed here, and where those bunch together is where the bass will be uneven.

Axial modes, shown warm, run between one opposed pair of surfaces and carry the most energy. They are the ones anybody in the room actually hears.

Room modes below 120 Hz
Hz Order Kind
3.9 1 0 0 Axial
7.5 0 1 0 Axial
7.8 2 0 0 Axial
8.4 1 1 0 Tangential
10.1 0 0 1 Axial
10.8 1 0 1 Tangential
10.8 2 1 0 Tangential
11.7 3 0 0 Axial
12.5 0 1 1 Tangential
12.7 2 0 1 Tangential
13.1 1 1 1 Oblique
13.9 3 1 0 Tangential
14.8 2 1 1 Oblique
14.9 0 2 0 Axial
15.4 1 2 0 Tangential
15.4 3 0 1 Tangential
15.6 4 0 0 Axial
16.8 2 2 0 Tangential
17.1 3 1 1 Oblique
17.3 4 1 0 Tangential
18.0 0 2 1 Tangential
18.4 1 2 1 Oblique
18.6 4 0 1 Tangential
19.0 3 2 0 Tangential

318 further modes below 120 Hz are not listed.

Take it apart

The same room, in your hands.

These are this building's own dimensions and its own surface schedule. Change a material or move a wall and the reverberation time moves with it, by the same equation we used on the drawings.

The room

38 m
21 m
17 m

The surfaces

Marlow Hall is a shoebox because the site is a shoebox. The plot is a forty-six metre strip of reclaimed quay between a listed bonded warehouse and the river wall, and by the time we were appointed the plan was already fixed by the party walls either side of it. That is usually bad news. Here it was not: the proportion the site forced on the building — long, narrow, and tall enough to be uncomfortable to build — is close to the proportion a symphonic room wants anyway. Our first report said so in one sentence and then spent nine pages on the section, which was the part still open to argument.

The room finished at 44 m long, 23 m wide and 17 m to the underside of the ceiling. That is 17,204 m³ for 1,800 seats, or 9.6 m³ a seat. A hall of this size has to sit somewhere between eight and eleven cubic metres a seat if it is going to hold two seconds with a full audience in it, because the audience is the absorption; below eight you are fighting your own seating, above eleven you are heating a volume nobody hears. The 17 m ceiling is the number we defended hardest and the one that came closest to being lost.

The surface schedule is unremarkable, and that is the point. The seating block is 1,080 m² of upholstered seats and does the great majority of the work. Above and around it are 2,400 m² of timber panelling on battens — a panel absorber tuned by its mass and its cavity, chosen because it takes out bass where wool does not and because it can be shaped. The remaining 500 m² of plaster and 320 m² of parquet are acoustically almost inert. Computed by Sabine at 500 Hz the schedule gives 2.01 s, which is where a room asked to hold Bruckner and Debussy in the same week has to be. Measured occupied it came in at 1.99 s, and 1.61 s at 4 kHz, the difference being air absorption over a forty-metre path rather than anything on the walls.

We lost the reflector canopy. It was in the Stage 3 drawings as fourteen suspended elements over the platform, it was priced, and it went in the second value-engineering round in favour of a rebate on the seating. What we got instead was the side-wall modelling in the lower two-thirds of the room, which returns early lateral energy to the stalls and does most of what the canopy would have done for the audience — but nothing at all for the players, who still cannot hear the back desks as well as they should. We said so at the time, we say so now, and the trust has a costed scheme in a drawer for when there is money.

Enquiries

Have you a room like this one?

A drawing, a volume, or a recording of the problem. Any of the three is enough to start, and the first conversation is not charged for.

Unit 4, Rope Walk
London SE16