Project

The Cheyne Room, Ashfield Interchange

A 420-seat recital room eleven metres above a running tunnel. The acoustics were the easy half.

Mid-frequency RT60

1.51 s

Brief: Recital room, 1.4–1.6 s

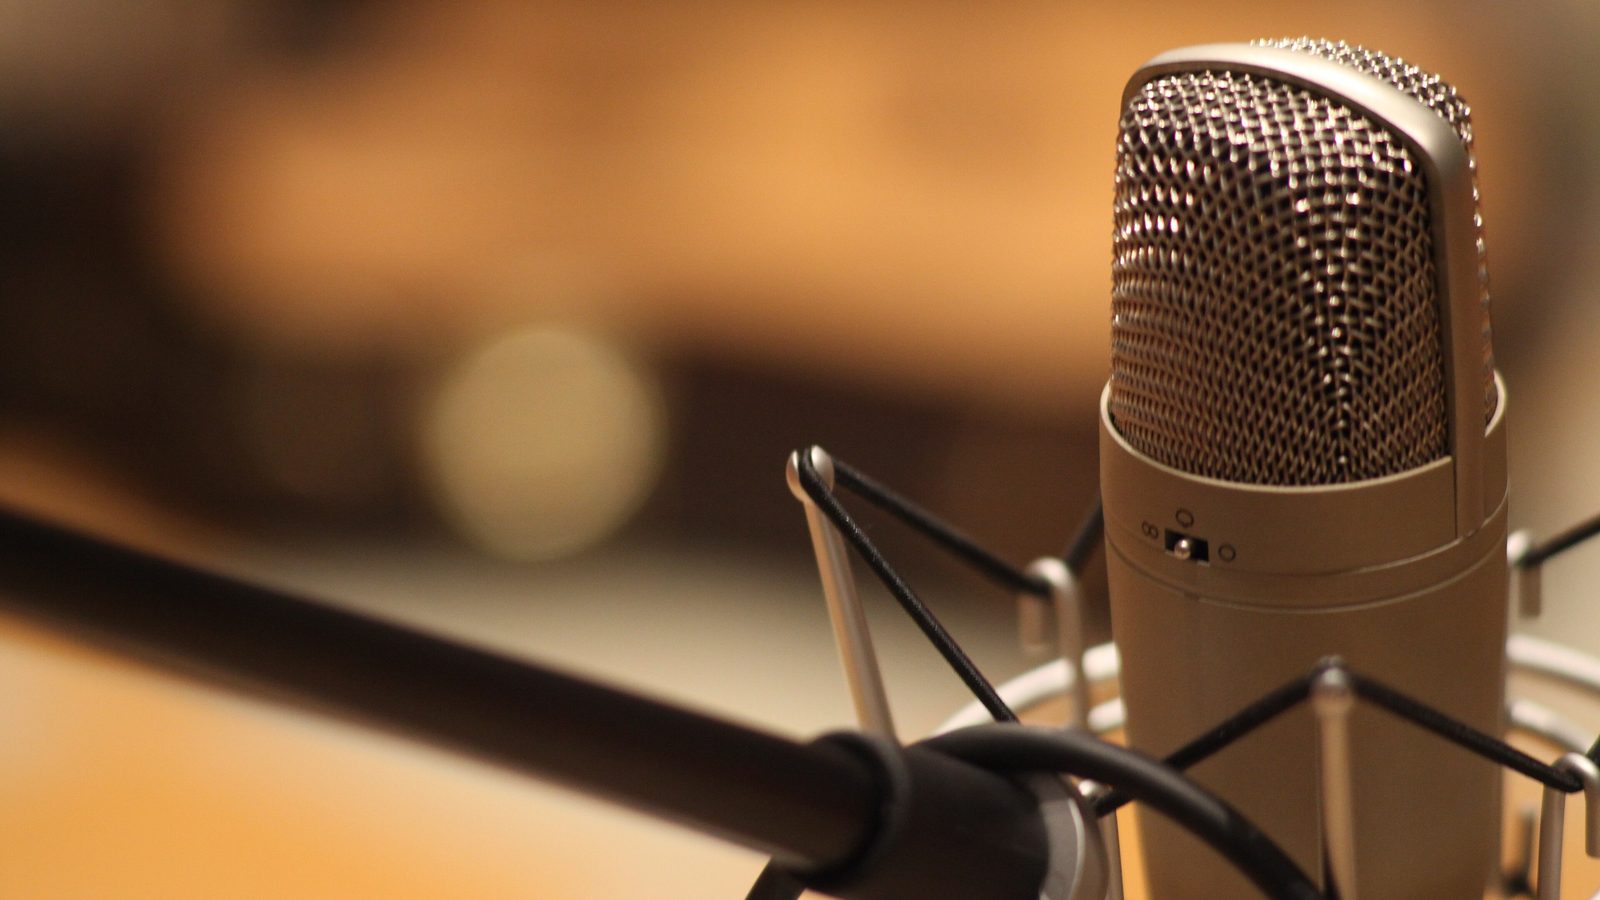
A measurement microphone on a stand in an empty auditorium
Specification

The room, as recorded.

Every figure below is an input to the arithmetic further down this page. Anything we have not measured is simply absent.

Room schedule
Volume 3,600 m³
Total surface area 1,500 m²
Length × width × height 24.0 × 15.0 × 10.0 m
Seats 420
Client Ashfield Interchange Development
Architect Sinclair Baird Architects
Completed 2024
Surface schedule
Surface Area
Empty upholstered seats 230.0 m²
Timber panelling on battens 900.0 m²
Plaster on masonry 200.0 m²
Parquet on concrete 130.0 m²
Timber floor on joists 40.0 m²
Reverberation

What we predicted, and what it did.

1.51 s at mid frequencies, against a Recital room brief of 1.4 to 1.6 seconds.

Both equations are published. Where they part company the room has become absorptive enough that Sabine's assumption of continuous decay is straining, and the lower figure is the one to believe.

Band 125 250 500 1,000 2,000 4,000
Measured, occupied 1.58 s 1.52 s 1.50 s 1.51 s 1.44 s 1.24 s
Computed — Sabine 1.46 s 1.49 s 1.52 s 1.56 s 1.70 s 2.12 s
Computed — Eyring 1.26 s 1.29 s 1.32 s 1.36 s 1.49 s 1.92 s
0.0 0.5 1.0 1.5 2.0 125 250 500 1k 2k 4k seconds Hz
Reverberation time by octave band. At mid frequencies the room measures 1.51 seconds, against a Recital room target of 1.4 to 1.6 seconds.
Modal behaviour

Below the crossover, a room has notes.

Schroeder frequency 40.9 Hz.

Above 40.9 Hz this room behaves statistically and a reverberation time means something. Below it the room does not reverberate at all — it resonates, at the discrete frequencies listed here, and where those bunch together is where the bass will be uneven.

Axial modes, shown warm, run between one opposed pair of surfaces and carry the most energy. They are the ones anybody in the room actually hears.

Room modes below 120 Hz
Hz Order Kind
7.1 1 0 0 Axial
11.4 0 1 0 Axial
13.5 1 1 0 Tangential
14.3 2 0 0 Axial
17.2 0 0 1 Axial
18.3 2 1 0 Tangential
18.6 1 0 1 Tangential
20.6 0 1 1 Tangential
21.4 3 0 0 Axial
21.8 1 1 1 Oblique
22.3 2 0 1 Tangential
22.9 0 2 0 Axial
24.0 1 2 0 Tangential
24.3 3 1 0 Tangential
25.1 2 1 1 Oblique
27.0 2 2 0 Tangential
27.5 3 0 1 Tangential
28.6 0 2 1 Tangential
28.6 4 0 0 Axial
29.5 1 2 1 Oblique
29.7 3 1 1 Oblique
30.8 4 1 0 Tangential
31.3 3 2 0 Tangential
32.0 2 2 1 Oblique

307 further modes below 120 Hz are not listed.

Take it apart

The same room, in your hands.

These are this building's own dimensions and its own surface schedule. Change a material or move a wall and the reverberation time moves with it, by the same equation we used on the drawings.

The room

38 m
21 m
17 m

The surfaces

The Cheyne Room is a 420-seat recital hall of 3,600 m³ built into the concourse deck of a working interchange, eleven metres above a running tunnel and nine metres from a bus stand. The room acoustics were the straightforward part of the commission and are recorded here because they have to be: 24 m by 15 m by 10 m, 8.6 m³ a seat, 900 m² of timber panelling on battens over a 230 m² seating block, and a computed 1.52 s at 500 Hz against a recital target of 1.4 to 1.6 s. Chamber music, song, and a Steinway D that the room is generous to.

Everything else was vibration. A train passing under a building does not arrive as sound; it arrives as motion in the structure, which the structure then radiates into the room as a low rumble somewhere between 30 and 80 Hz — inaudible on any A-weighted meter and completely audible to an audience during a slow movement. You cannot treat it. There is no absorber for a floor that is itself the loudspeaker. The only remedy is to break the path, and it has to be designed with the structural engineer at concept stage or it cannot be designed at all.

The room sits on 96 steel-spring bearings with a vertical natural frequency of 4.5 Hz, chosen so that the isolation is effective from about 7 Hz upward and the whole box is decoupled from the deck across the entire range the tunnel produces. Every service crossing the break is flexible; every duct has a break; the two stair cores that appear to touch the room do not, and there is a 25 mm gap behind their linings that the fit-out contractor was told about in writing four times. We measured the completed room during a full night of engineering movements and got a maximum of VC-E at the stage edge, with the resulting airborne rumble at NR 18. The design target was NR 20.

The one thing we would do differently is the bus stand. We assessed it early from the operator’s timetable, which showed 40 movements an hour, and specified the facade accordingly. The stand as operated runs closer to 60 in the evening peak — which is a better outcome for the city and a worse one for the room — and the facade is now about 3 dB short of what it should be during a 6 p.m. concert. We were assessing against the information we had, but we had not asked what the stand might grow into, and we should have. It is a question that now appears in our brief template for every transport-adjacent job.

Enquiries

Have you a room like this one?

A drawing, a volume, or a recording of the problem. Any of the three is enough to start, and the first conversation is not charged for.

Unit 4, Rope Walk
London SE16