Project

Fenmore Opera House, Norwich

A horseshoe of 1,850 seats in 12,240 m³ — 6.6 m³ a seat, and every one of them deliberate.

Mid-frequency RT60

1.53 s

Brief: Opera house, 1.4–1.7 s

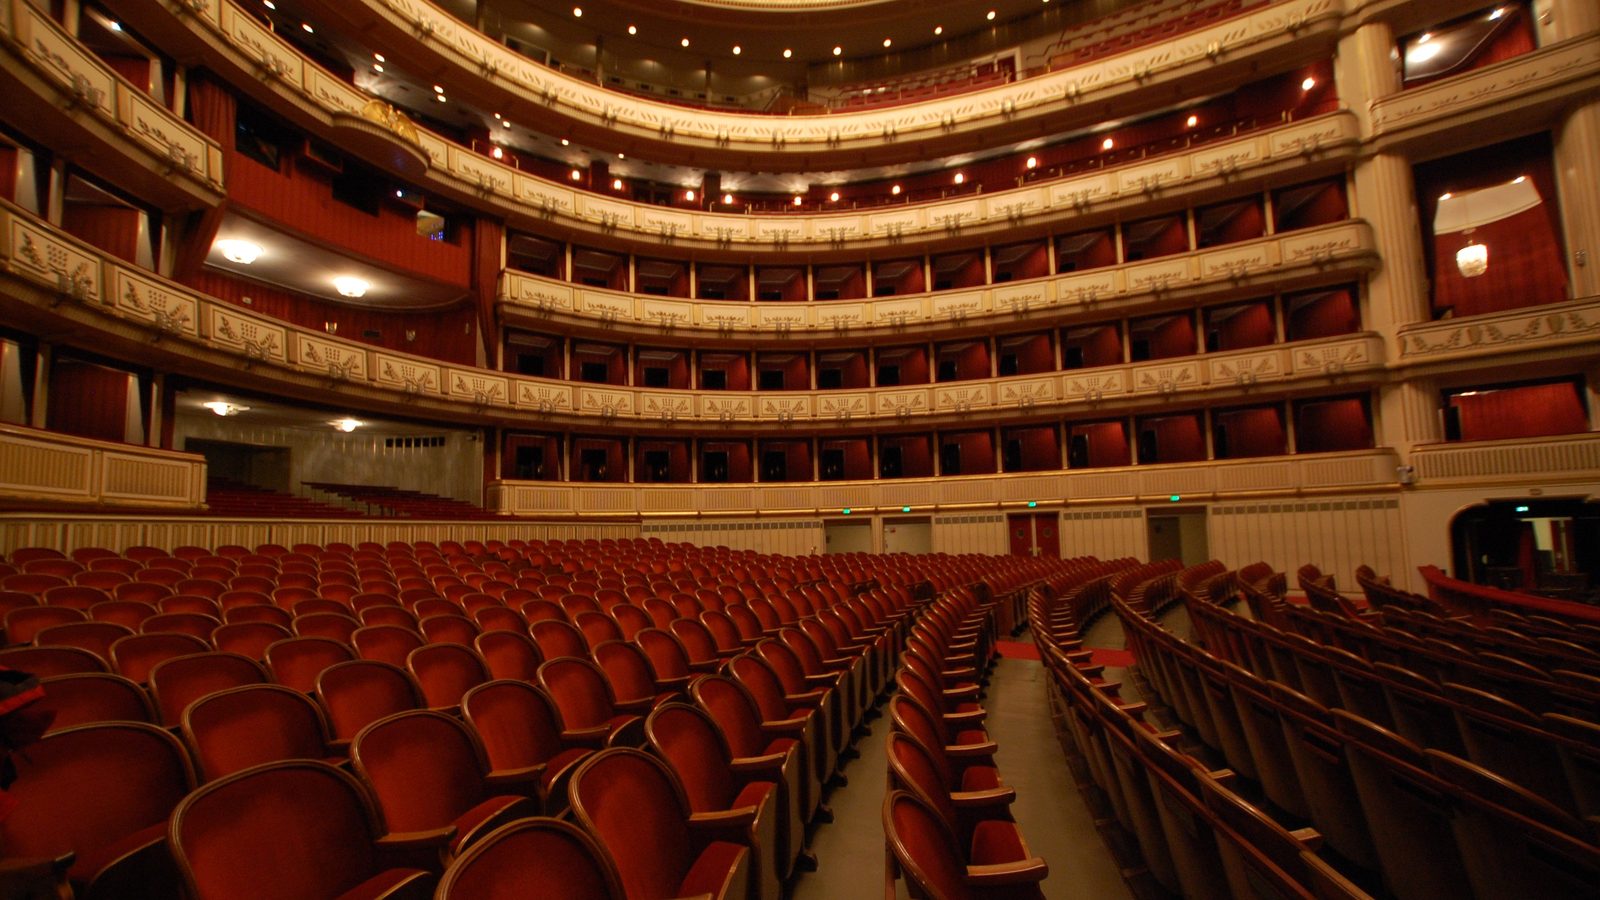
The horseshoe tiers of an opera house seen from the stage
Specification

The room, as recorded.

Every figure below is an input to the arithmetic further down this page. Anything we have not measured is simply absent.

Room schedule
Volume 12,240 m³
Total surface area 3,372 m²
Length × width × height 34.0 × 24.0 × 15.0 m
Seats 1,850
Client Fenmore Opera
Architect Sennet Vogel Arkitekter
Completed 2021
Surface schedule
Surface Area
Audience, upholstered seats 1,080.0 m²
Heavy velour, draped 260.0 m²
Timber panelling on battens 1,200.0 m²
Plaster on masonry 700.0 m²
Parquet on concrete 130.0 m²
Reverberation

What we predicted, and what it did.

1.53 s at mid frequencies, against a Opera house brief of 1.4 to 1.7 seconds.

Both equations are published. Where they part company the room has become absorptive enough that Sabine's assumption of continuous decay is straining, and the lower figure is the one to believe.

Band 125 250 500 1,000 2,000 4,000
Measured, occupied 1.86 s 1.68 s 1.56 s 1.49 s 1.44 s 1.28 s
Computed — Sabine 1.82 s 1.66 s 1.55 s 1.50 s 1.51 s 1.58 s
Computed — Eyring 1.51 s 1.35 s 1.24 s 1.18 s 1.19 s 1.26 s
0.0 0.5 1.0 1.5 2.0 2.5 125 250 500 1k 2k 4k seconds Hz
Reverberation time by octave band. At mid frequencies the room measures 1.53 seconds, against a Opera house target of 1.4 to 1.7 seconds.
Modal behaviour

Below the crossover, a room has notes.

Schroeder frequency 22.3 Hz.

Above 22.3 Hz this room behaves statistically and a reverberation time means something. Below it the room does not reverberate at all — it resonates, at the discrete frequencies listed here, and where those bunch together is where the bass will be uneven.

Axial modes, shown warm, run between one opposed pair of surfaces and carry the most energy. They are the ones anybody in the room actually hears.

Room modes below 120 Hz
Hz Order Kind
5.0 1 0 0 Axial
7.1 0 1 0 Axial
8.7 1 1 0 Tangential
10.1 2 0 0 Axial
11.4 0 0 1 Axial
12.4 2 1 0 Tangential
12.5 1 0 1 Tangential
13.5 0 1 1 Tangential
14.3 0 2 0 Axial
14.4 1 1 1 Oblique
15.1 3 0 0 Axial
15.2 1 2 0 Tangential
15.2 2 0 1 Tangential
16.7 3 1 0 Tangential
16.8 2 1 1 Oblique
17.5 2 2 0 Tangential
18.3 0 2 1 Tangential
19.0 1 2 1 Oblique
19.0 3 0 1 Tangential
20.2 4 0 0 Axial
20.3 3 1 1 Oblique
20.8 3 2 0 Tangential
20.9 2 2 1 Oblique
21.4 0 3 0 Axial

318 further modes below 120 Hz are not listed.

Take it apart

The same room, in your hands.

These are this building's own dimensions and its own surface schedule. Change a material or move a wall and the reverberation time moves with it, by the same equation we used on the drawings.

The room

38 m
21 m
17 m

The surfaces

An opera house is a shorter room than a concert hall and it is short on purpose. Fenmore holds 1,850 people in 12,240 m³ — 6.6 m³ a seat, two-thirds of what we would give a symphonic room — and the reason is that a singer has to be understood over an orchestra that is louder than they are. Every cubic metre you add lengthens the decay, and a long decay is the enemy of a consonant. The brief said 1.5 s occupied. We designed to 1.55 s computed and were content to be a little over, because a room measured empty and modelled full always has a margin of error and it is better to spend it on warmth than on dryness.

The horseshoe is not nostalgia. Tiered boxes put a large fraction of the audience close to the stage and, more usefully, they cover the side walls in deeply modelled surfaces at exactly the height where a plain wall would return a single strong late reflection. Box fronts scatter. The 1,200 m² of timber panelling on battens behind and above them is the other half of the argument: it is a panel absorber, it works low, and it is the reason the 125 Hz figure lands at 1.82 s rather than the two and a half seconds a plastered room of this volume would give.

Two hundred and sixty square metres of heavy velour, gathered to half its flat area, hangs in the stage house and the upper side slips. Draperies are the only element in an opera house that can be adjusted after opening night without a scaffold, and we specified more of them than the model needed so that the music director would have somewhere to go. Three years on, about a third of it is tied back. That is what it was for.

The pit is where we did not get our way. We asked for a pit rail that could be raised and lowered by 400 mm to trade orchestral balance against sightlines, and we asked for the pit floor to be timber on joists rather than the screed that was drawn. The rail was built fixed, at the height the director of the day preferred; the floor was screeded. The consequence is a pit that is a little bright for Wagner and exactly right for Mozart, and a house that will have this argument again in twenty years when the rail is next touched. We recorded the position, the measurement and the reason in the handover report, so that whoever has it has something to start from.

Enquiries

Have you a room like this one?

A drawing, a volume, or a recording of the problem. Any of the three is enough to start, and the first conversation is not charged for.

Unit 4, Rope Walk
London SE16